




【 WeChat QR code consultation 】
+86 13698775878
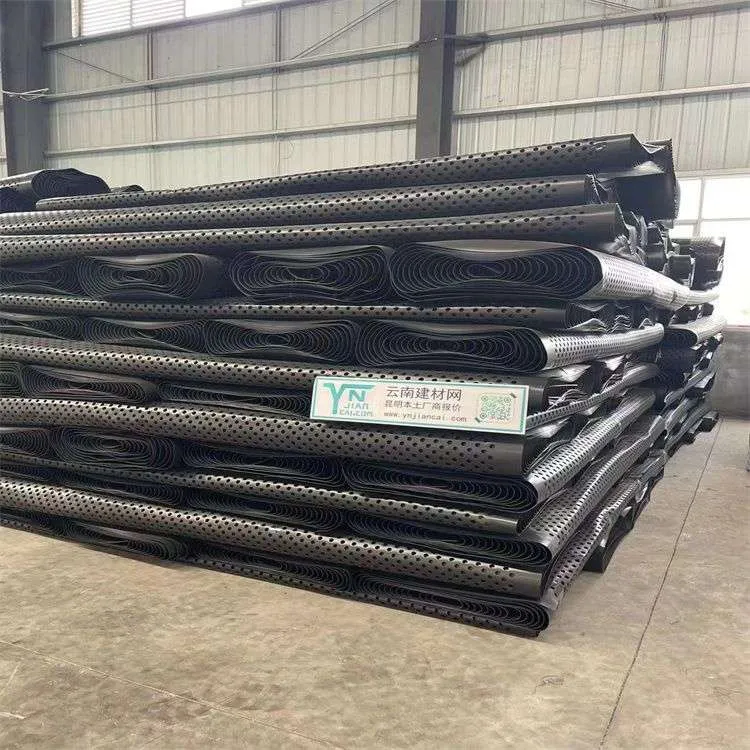
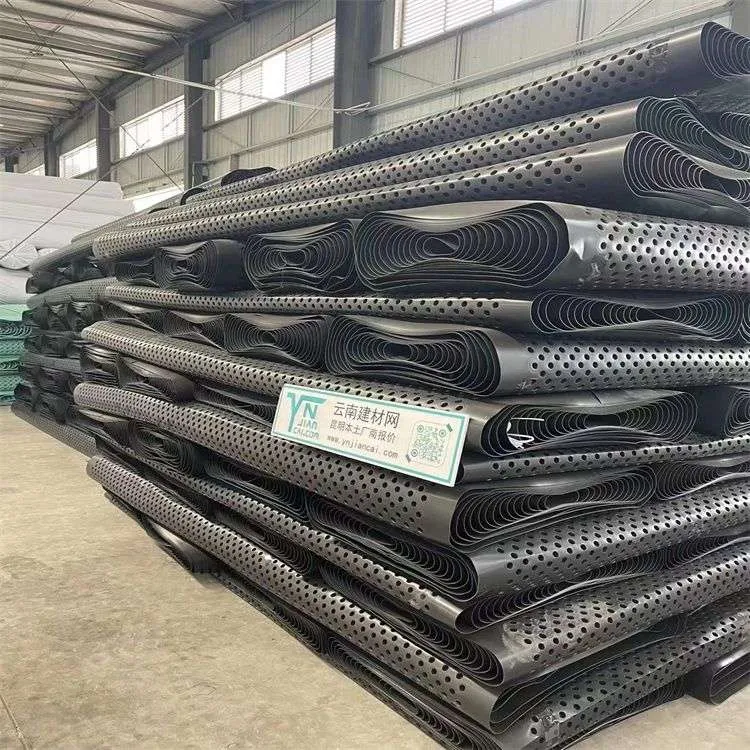
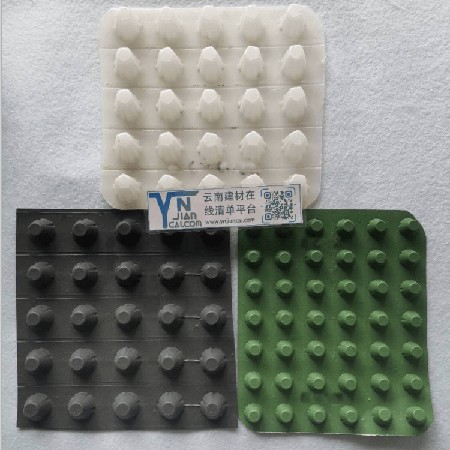
Anti-drainage boards are usually priced by gram weight, that is, the greater the gram weight, the higher the price. Common ones in stock are black and green, with square gram weight of 1000-1200g in stock. White brand new material requires custom production.
The convex point height of anti-drainage boards is conventionally 1.2mm or 1.4mm. If the above specifications do not meet your needs, you can select others and then explain in the remarks.
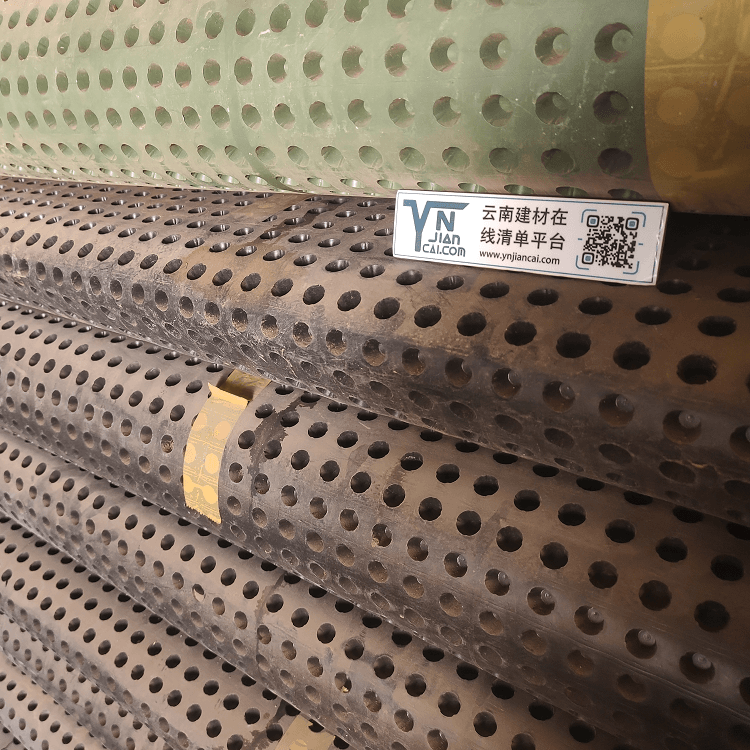
Anti-drainage board is made of polystyrene (HIPS) or polyethylene plastic bottom plate through stamping into conical convex platforms (or hollow cylindrical porous). The top surface of the conical convex platform is glued with a layer of filter geotextile to prevent soil particles from passing through, thereby avoiding blockage of drainage channels and making hole drainage smooth. Traditional drainage methods use bricks, stones and tiles as guide filter layers, use more pebbles or crushed stones as water filter layers, and drain water to designated locations. Now using drainage boards to replace pebble filter layers for drainage saves time, labor, energy, investment, and can also reduce building loads.
A good drainage system plays an important role in the construction period of civil engineering and the normal use and lifespan of structures. HW type drainage board and porous seepage pipe form an effective drainage system. Cylindrical porous drainage board and geotextile also form a drainage system, thereby forming a system with water seepage, water storage and drainage functions.
1. Clean up the garbage at the laying site, level with cement, so that there are no obvious unevenness at the site. Outdoor garage tops and roof gardens need a slope of 2-5‰.
2. Roof greening and outdoor garage roof greening can be used with porous seepage pipes, so that the water discharged from the drainage board can be concentrated to nearby downspouts or nearby city sewers.
3. For anti-seepage of basement floors, elevate the floor above the foundation, that is, make a layer of drainage board before making the floor, with the circular convex platform facing down, leaving blind ditches around, so that groundwater cannot come up, and seepage water naturally flows into the surrounding blind ditches through the space of the drainage board, and then flows into the water collection pit through the blind ditches.
4. For anti-seepage of basement interior walls, drainage boards can be laid on the main wall surface of the building, with the circular convex platform facing the main wall surface. A single wall is then built outside the drainage board or steel mesh plastered cement is used to protect the drainage board, so that the space of the seepage board outside the wall flows directly down into the blind ditch to the water collection pit.
5. When laying drainage boards in any location, attention must be paid: do not let garbage such as soil, cement, yellow sand enter the front space of the drainage board, ensuring the space of the drainage board is unobstructed.
6. When laying drainage boards, do protection measures as much as possible. For drainage boards laid on roofs or outdoor garages, backfilling work should be done as soon as possible to prevent strong winds from messing up the drainage boards and affecting laying quality. Basement and interior wall waterproofing should have protective layers done as soon as possible to prevent the drainage board from being damaged by people or objects.
7. If the backfill soil is cohesive soil, it is ideal to lay 3-5 cm of yellow sand on top of the geotextile, which is conducive to the water filtration of the geotextile; if the backfill soil is a nutrient soil or light soil, there is no need to lay another layer of yellow sand, as this kind of soil itself is very loose and easy to filter water.
8. When laying drainage boards, the edges can be lapped with 1-2 support points, or two bottom plates can be aligned and touched, and the top can be lapped with geotextile. As long as no soil enters the drainage channel of the drainage board, keep the drainage unobstructed.
Scan code consultation


 English